

Open House Sun, Sep 13th 01:00 PM - 04:00 PM
Address
3309 Ashbourne Cir, San Ramon, CA
Price
$ 2,995,000
Property Attributes
- ID#41143161
- TypeSingle Family
- Listing Status Active
- CountyContra Costa
- CitySan Ramon
- NeighborhoodNorris Cyn Estat
- Zip94583
- StyleContemporary
- Year Built2010
- Price$ 2,995,000
- Bedrooms4
- Full Bathrooms4
- Half Bathrooms1
- Sqr Footage4279
- Lot Size0.39 Acres
Data Source:
Bay East MLS, CCAR MLS, or bridgeMLS
Property Description
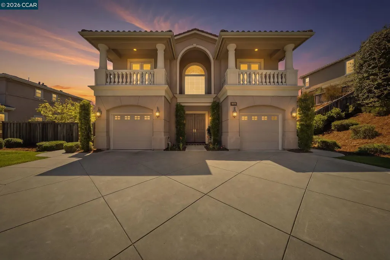
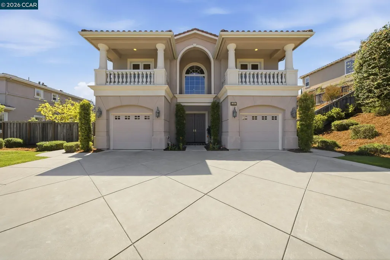
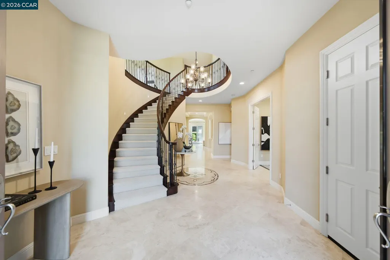

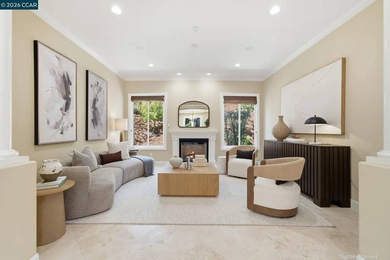
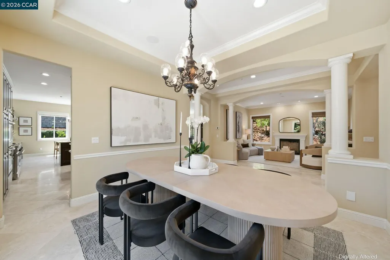
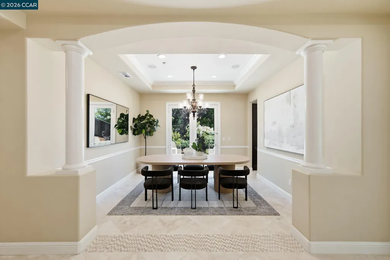
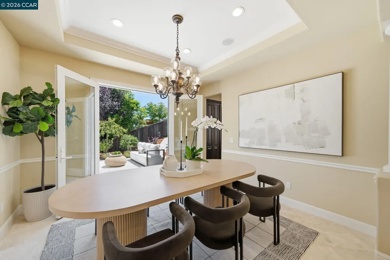
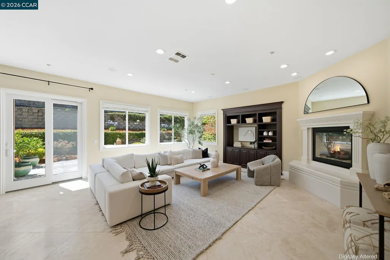
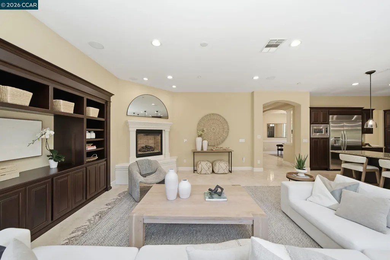
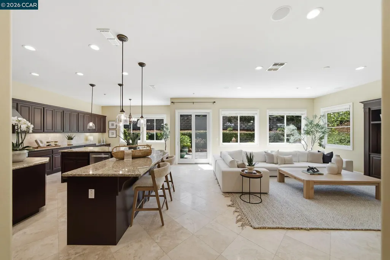
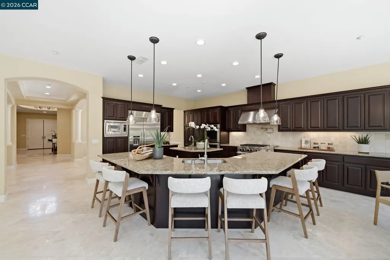
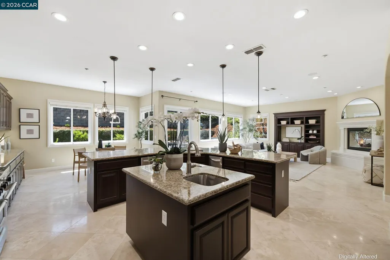
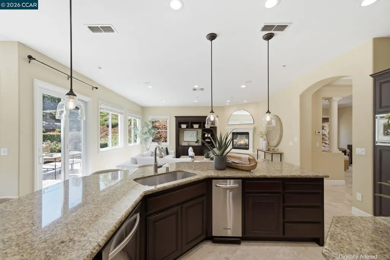
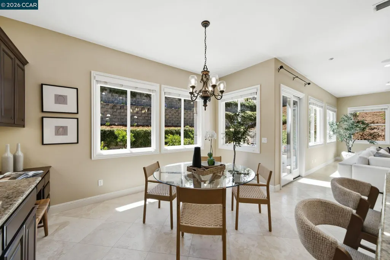
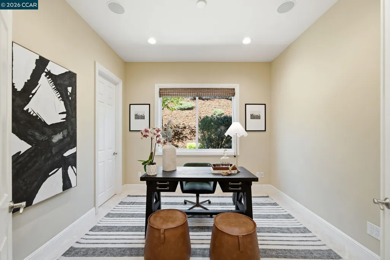
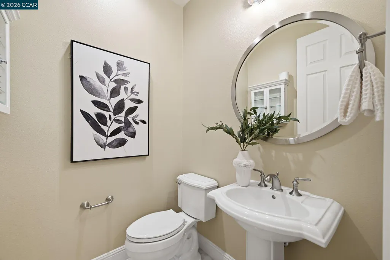
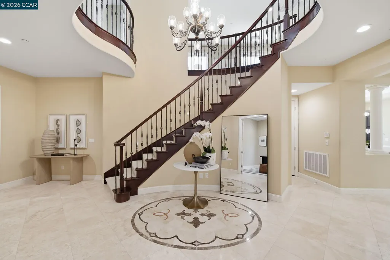
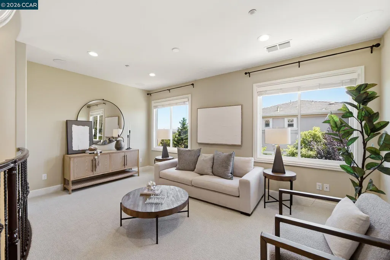
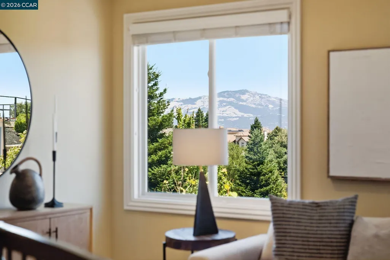
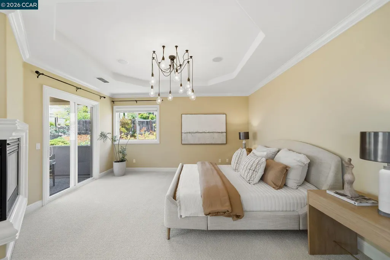
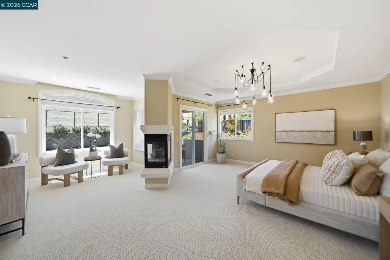
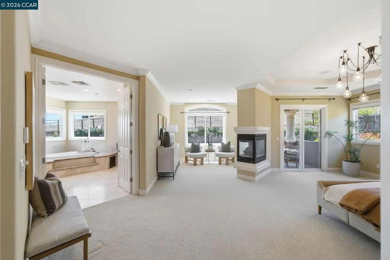
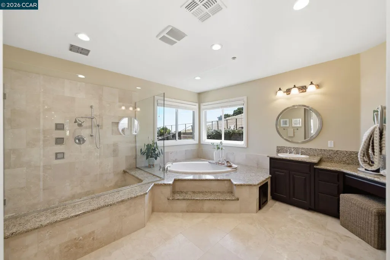
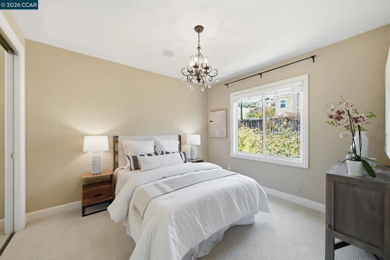
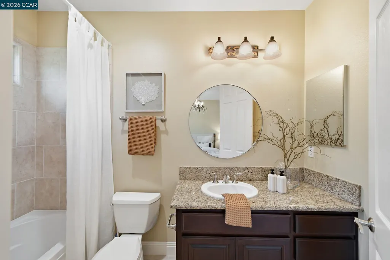
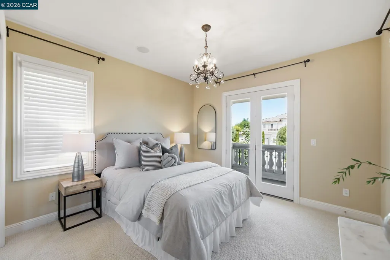
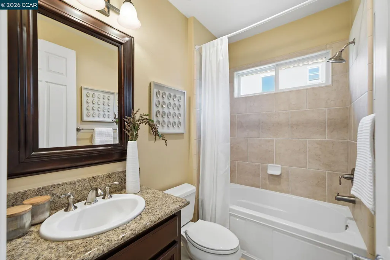
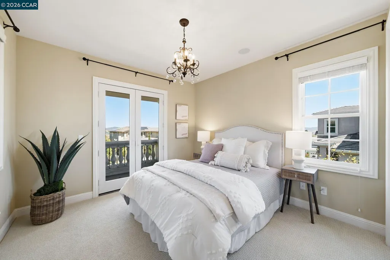
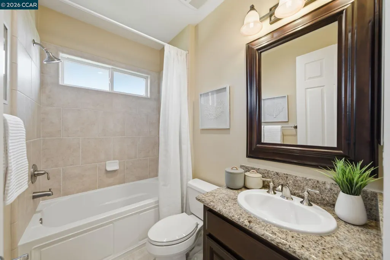
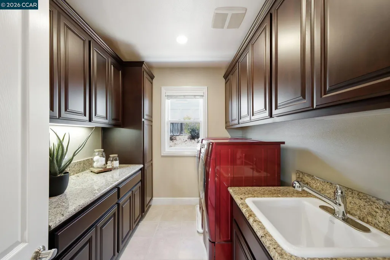
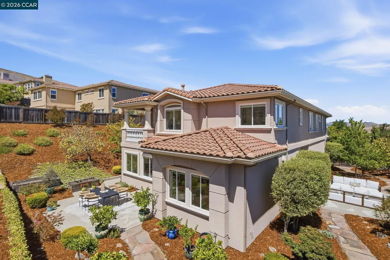
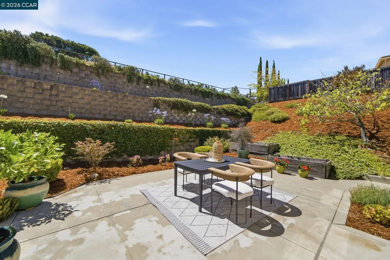
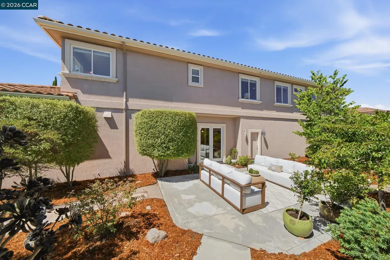
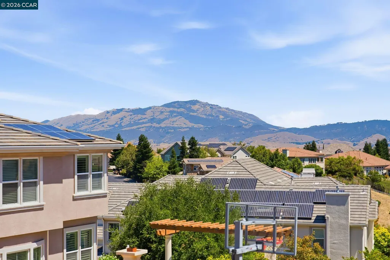
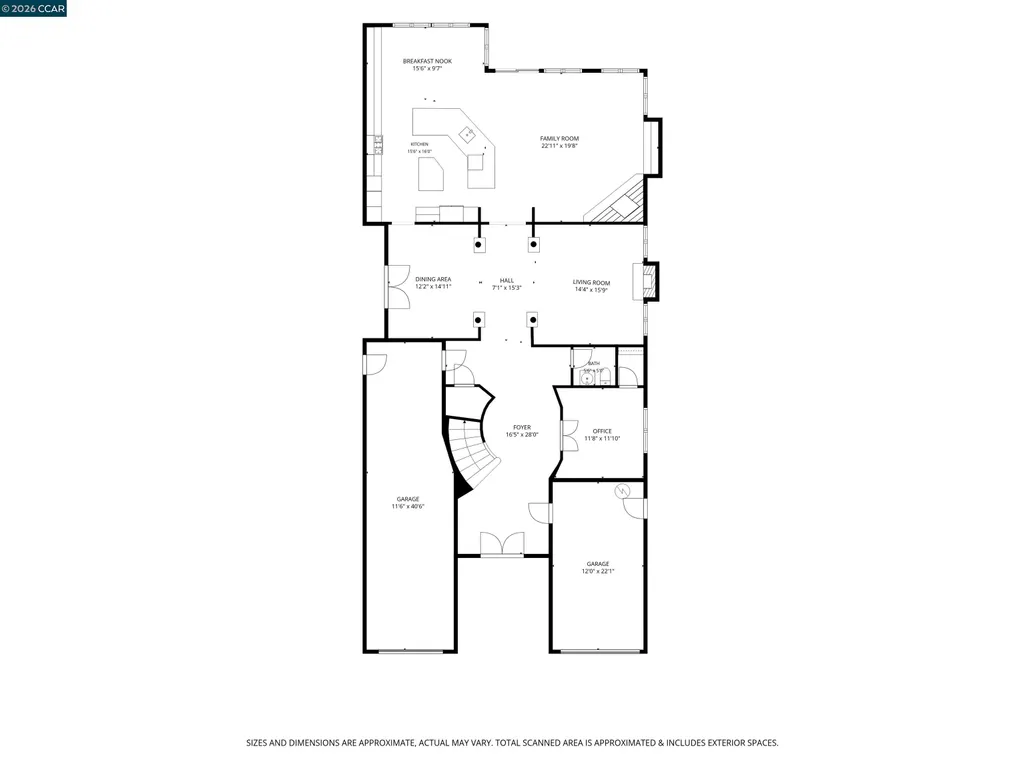
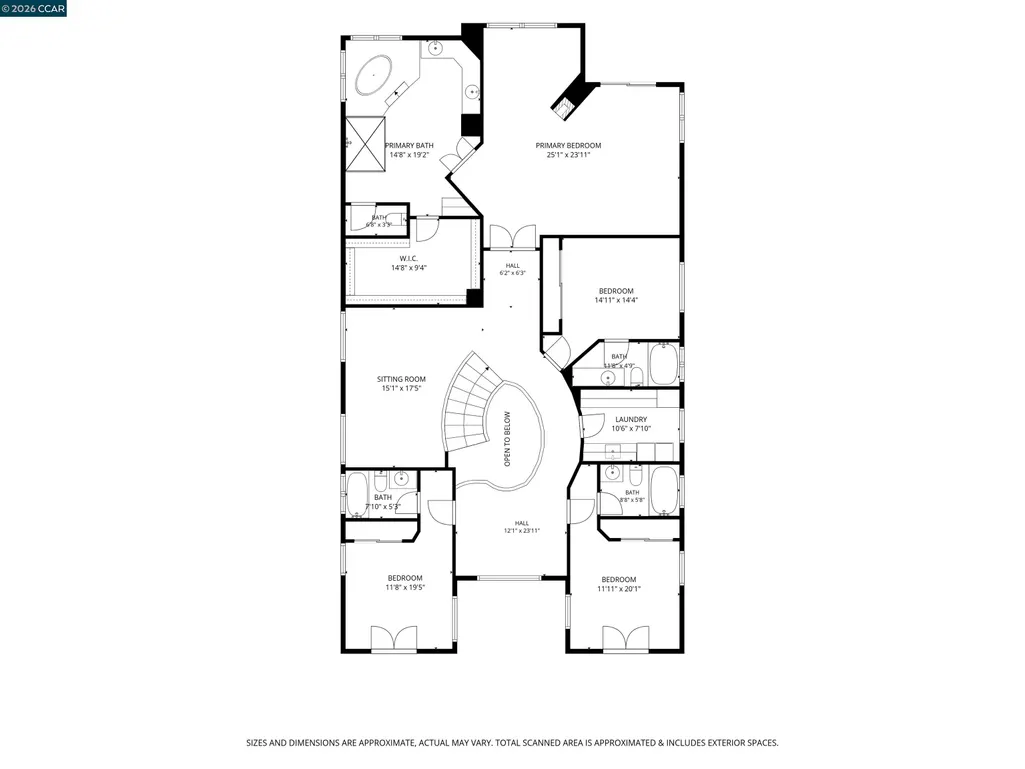
Imagine coming home to this spacious, meticulously maintained home, lovingly cared for by its original owners for the past 16 years. Nestled within the prestigious gated community of Norris Canyon Estates, this exceptional 4,279 sq ft home blends timeless elegance with modern luxury while capturing Mt. Diablo views from the second floor. Expansive windows fill the home with natural light, highlighting thoughtfully designed living spaces. The flexible floor plan offers four spacious ensuite bedrooms, each with a private bath, plus a main-level office with a closet adjacent to a powder room, providing the potential for a fifth bedroom. The gracious primary suite is a private retreat featuring a spa-inspired bath with rain shower, generous walk-in closet, and fireplace. Designed for everyday living and entertaining, the chef's kitchen features an oversized island, rich cherry cabinetry, stainless steel appliances, gas cooktop, and spacious breakfast nook. The kitchen flows seamlessly into the family room with patio access, while the formal living and dining rooms open to the main outdoor entertaining area. This highly sought-after Biscayne model is one of only three built in Norris Canyon Estates and was designed with a larger kitchen and more expansive yard. Energy efficiency is enhanced by a fully paid solar system with battery storage installed just three years ago. Residents enjoy a clubhouse, tennis and basketball courts. This exceptional home offers a rare combination of luxury, comfort, privacy, and convenience.
| Price History | |
|---|---|
| 7/29/2026 | Listed $2,995,000 |
General Features
| Living Area | 4279 |
|---|---|
| Sewer | Public Sewer |
| Heating | Forced Air |
| Cooling | Central Air,Multi Units |
| Roof | Tile |
| Appliances | Dishwasher,Double Oven,Gas Range,Microwave,Range,Refrigerator,Trash Compactor,Dryer,Washer |
| HOA Fee | 250 |
| Garage Spaces | 3 |
| Association Fee Includes | Common Area Maint,Management Fee |
| Architectural Style | Contemporary |
| Pool Features | None |
| Construction Materials | Stucco |
| Year Built | 2010 |
| Electric | Photovoltaics Seller Owned |
| Stories Count | 2 |
| Levels | Two Story |
| Property Subtype | Detached |
| Accessibility | None |
| Assoc Fee Paid Per | Monthly |
| County | Contra Costa |
| New Construction | false |
| Property Type | Residential |
| Association Amenities | Clubhouse,Greenbelt,Playground,Gated,Tennis Court(s) |
| HOA | true |
| Subdivision Name | Norris Cyn Estat |
| Garage Y/N | true |
| Green Energy Generation | Solar Available |
| Total Rooms | 13 |
| Full Baths | 4 |
| Status | Active |
| Directions | Norris Canyon Rd - Ashbourne Dr - Ashbourne Cir |
| City | San Ramon |
| Association Name | NORRIS CANYON ESTATES |
| MLS Area | Listing |
| Lot Size Square Feet | 16876 |
| Property Condition | Existing |
| Virtual Tour | https://www.3309ashbournecir.com/mls/258246231 |
| Builder Name | Toll Brothers |
| Standard Status | Active |
Interior Features
| Interior Amenities | Formal Dining Room,Office,Breakfast Nook,Counter - Solid Surface,Central Vacuum |
|---|---|
| Flooring | Carpet |
| Total Fireplaces | 3 |
| Fireplace Features | Family Room,Gas,Living Room,Master Bedroom |
| Air Conditioning Y/N | true |
| Heating Y/N | true |
| Fireplace Y/N | true |
| Laundry Features | Dryer,Laundry Room,Washer,Upper Level |
| Total Bedrooms | 4 |
| Kitchen Features | Breakfast Nook,Counter - Solid Surface,Dishwasher,Double Oven,Eat-in Kitchen,Gas Range/Cooktop,Microwave,Range/Oven Built-in,Refrigerator,Trash Compactor |
| Total Baths | 5 |
| 1/2 Baths | 1 |
| Power Production Type | Photovoltaics |
Exterior Features
| Exterior Amenities | Back Yard,Front Yard,Side Yard,Sprinklers Automatic,Sprinklers Front,Sprinklers Side |
|---|---|
| Parking Features | Attached,Garage Door Opener |
| Lot Features | Level,Back Yard,Landscaped,Sprinklers In Rear |
| Water Source | Public |
| Lot Size Area | 16988.4 |
| Foundation Details | Slab |
| Building Area Total | 4279 |
| Lot Size Acres | 0.39 |
Amenities
- Foreclosure
- Views
- Short Sale
- New Construction
- Adult 55+
- Lease To Own
- No HOA Fees
- Furnished
- Primary On Main
- Air Conditioning
- Seller Finance
- Green
- Fixer Upper
- Horse
- Golf
- Fireplace
- Deck
- Garage
- Basement
- Pool
Property vs Single Family Average in 94583
Price
Year Built
 Last updated: September 12, 2026 8:41 PM UTC Property Information © 2026
  All measurements and all calculations of area are approximate. Information provided by Seller/Other sources, not verified by Broker. All interested persons should independently verify accuracy of information. Provided properties may or may not be listed by the office/agent presenting the information. Data maintained by MetroList© may not reflect all real estate activity in the market.
All real estate content on this site is subject to the Federal Fair Housing Act of 1968, as amended, which makes it illegal to advertise any preference, limitation or discrimination because of race, color, religion, sex, handicap, family status or national origin or an intention to make any such preference, limitation or discrimination.
MetroList CA data last updated: September 12, 2026 8:28 PM UTC
All measurements and all calculations of area are approximate. Information provided by Seller/Other sources, not verified by Broker. All interested persons should independently verify accuracy of information. Provided properties may or may not be listed by the office/agent presenting the information. Data maintained by MetroList© may not reflect all real estate activity in the market.
All real estate content on this site is subject to the Federal Fair Housing Act of 1968, as amended, which makes it illegal to advertise any preference, limitation or discrimination because of race, color, religion, sex, handicap, family status or national origin or an intention to make any such preference, limitation or discrimination.
MetroList CA data last updated: September 12, 2026 8:28 PM UTC  Bay East ©2026. CCAR ©2026. bridgeMLS ©2026. Information Deemed Reliable But Not Guaranteed. This information is being provided by the Bay East MLS, or CCAR MLS, or bridgeMLS. The listings presented here may or may not be listed by the Broker/Agent operating this website. This information is intended for the personal use of consumers and may not be used for any purpose other than to identify prospective properties consumers may be interested in purchasing. Data last updated at September
