

Open House Sat, Sep 19th 01:00 PM - 04:00 PM
Address
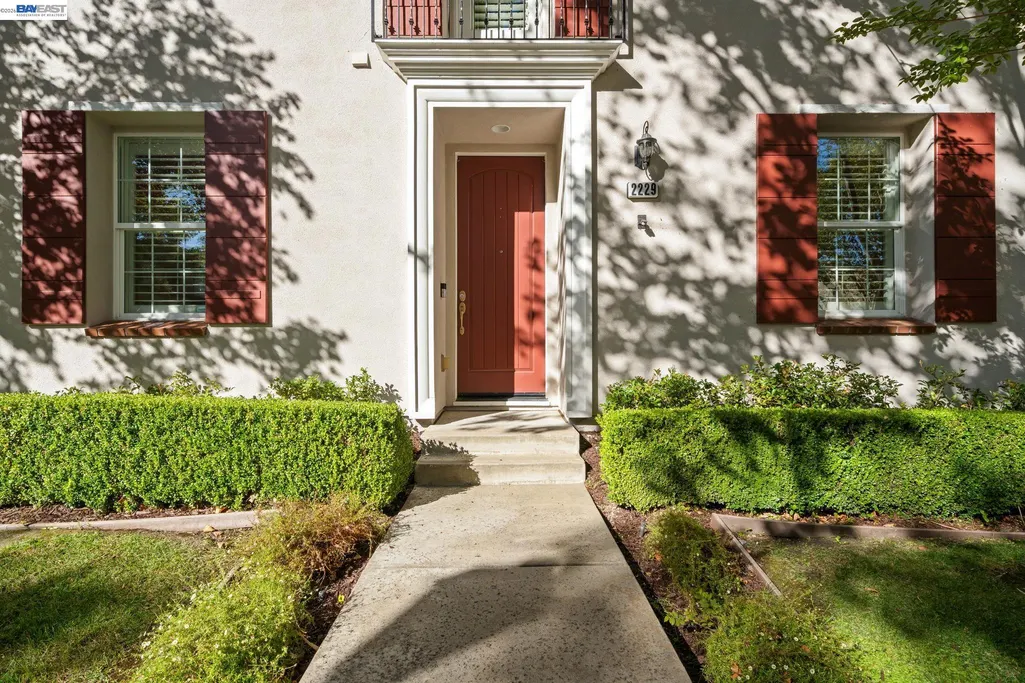
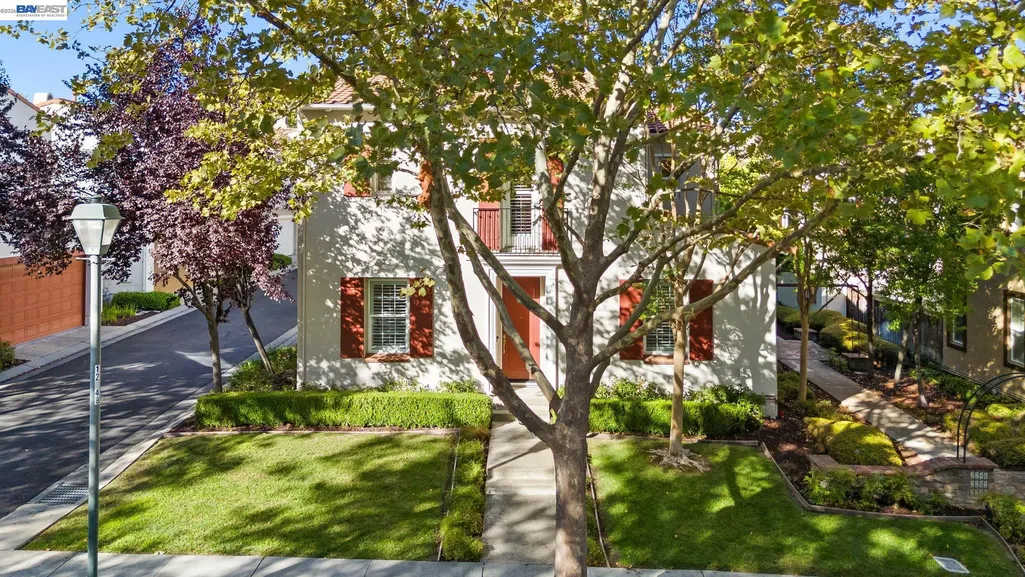
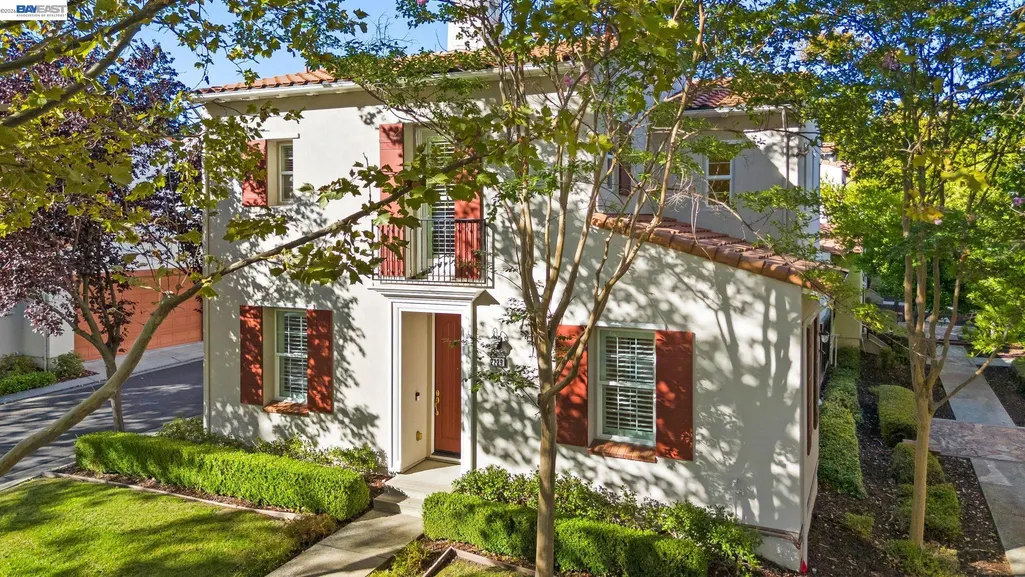
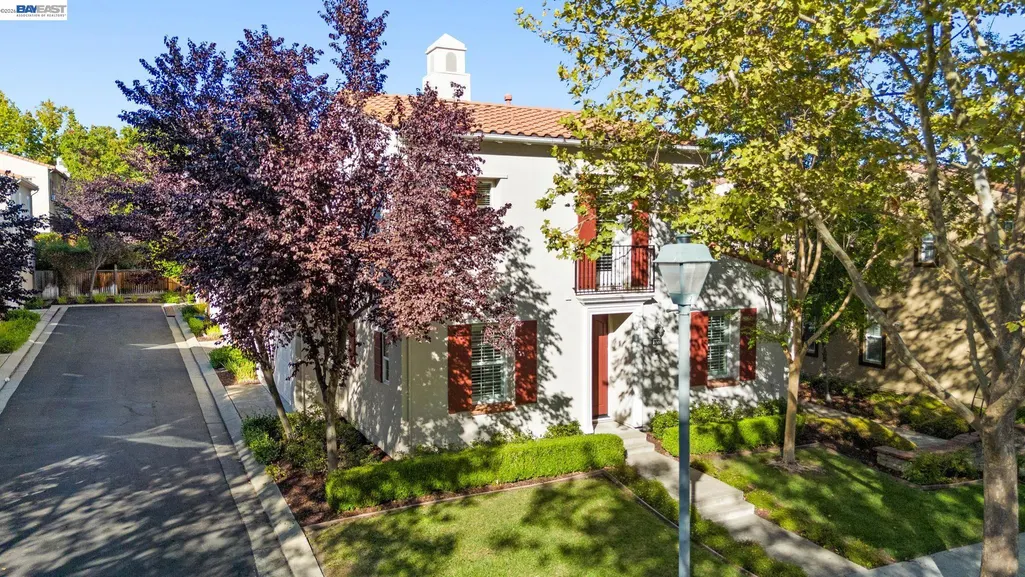
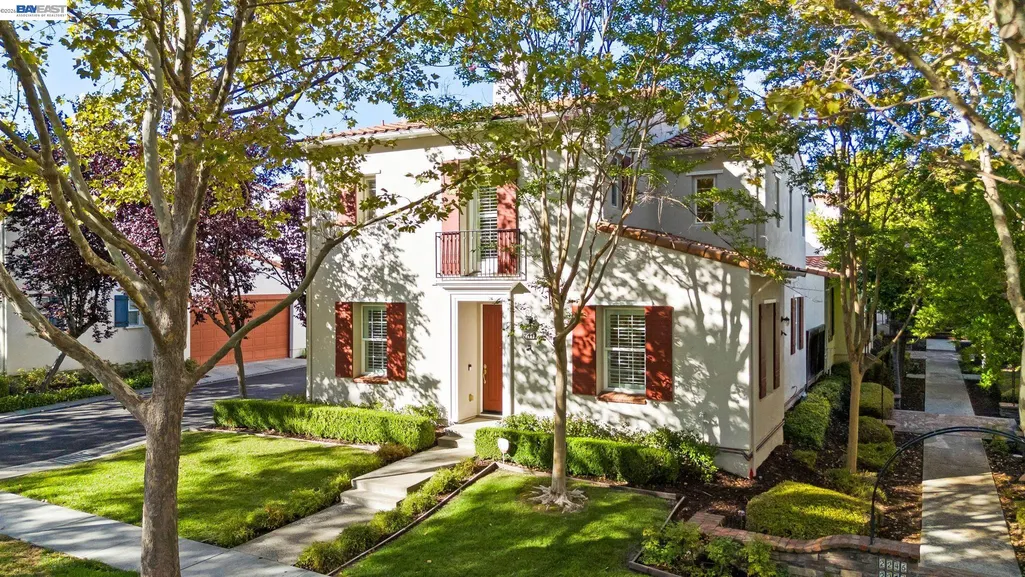
2229 Maidenhair Way, San Ramon, CA
Price
$ 1,299,000
Property Attributes
- ID#41148299
- TypeSingle Family
- Listing Status New
- CountyContra Costa
- CitySan Ramon
- NeighborhoodGale Ranch
- Zip94582
- StyleContemporary
- Year Built2008
- Price$ 1,299,000
- Bedrooms3
- Full Bathrooms2
- Half Bathrooms1
- Sqr Footage1606
- Lot Size0.09 Acres
Data Source:
Bay East MLS, CCAR MLS, or bridgeMLS
Property Description
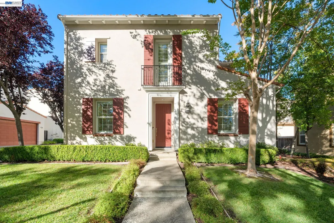
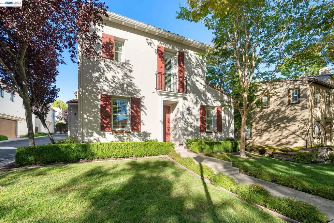
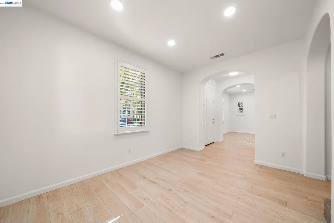
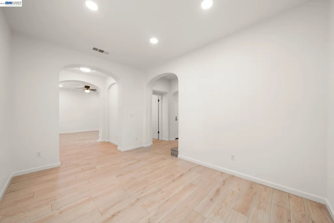
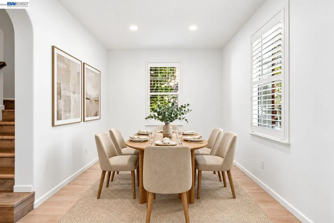
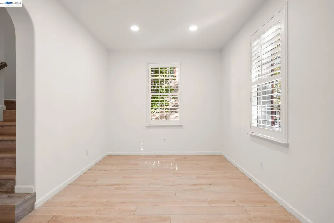
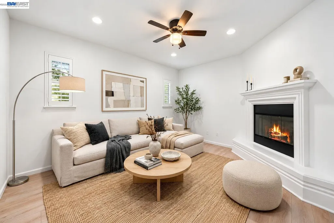
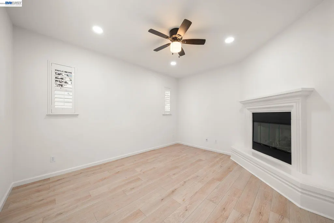
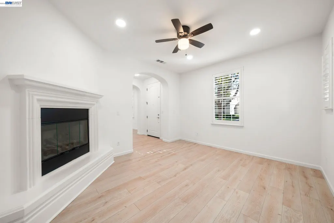
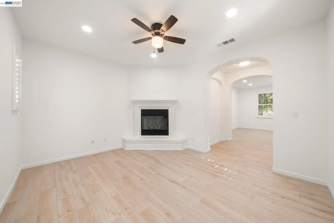
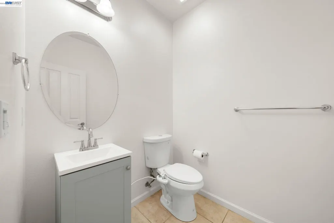
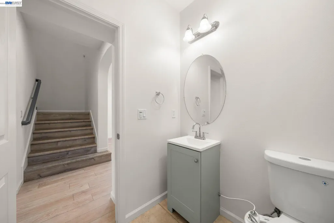
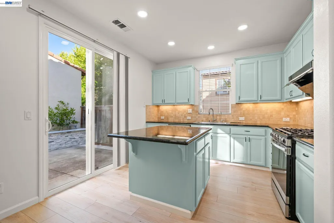
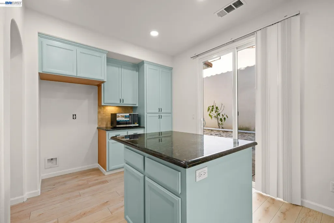
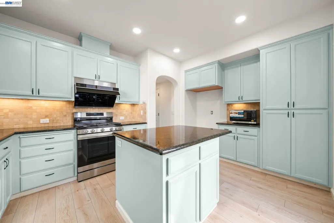
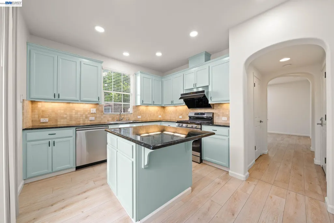
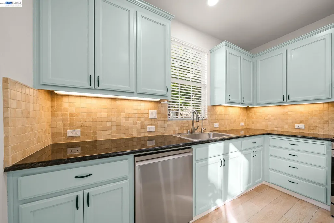
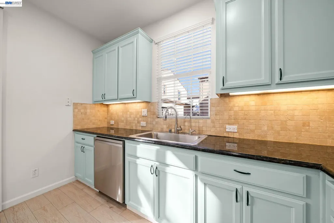
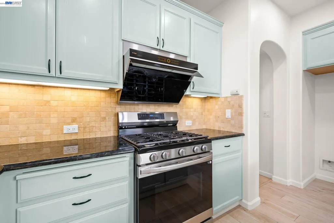
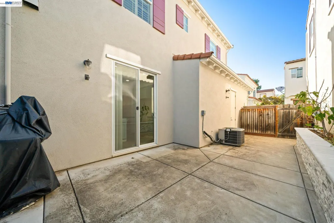
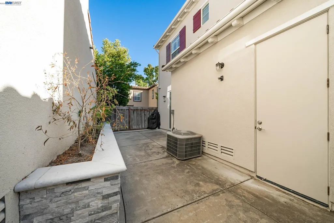
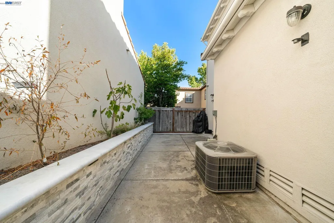
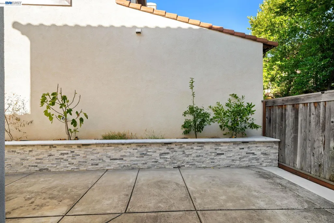
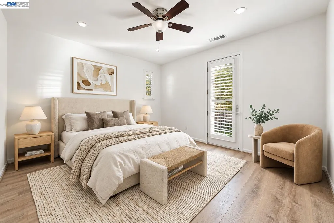
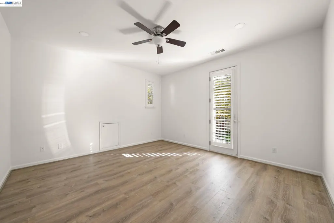
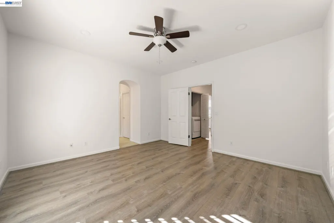
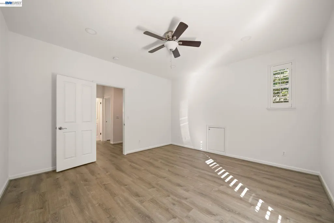
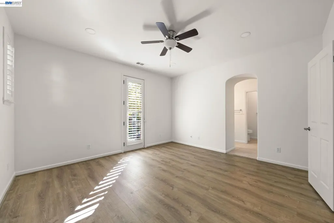
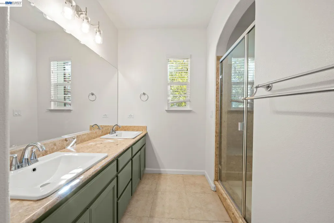
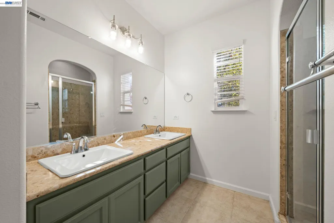
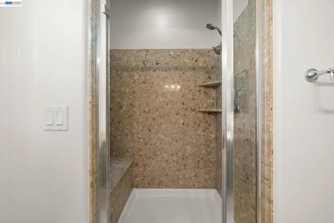
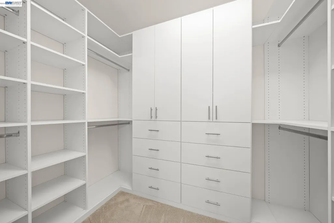
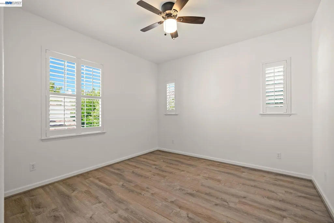
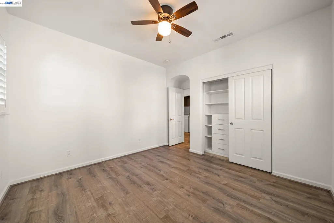
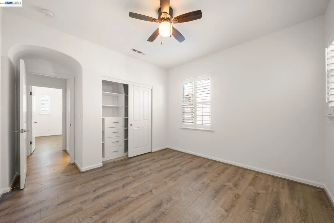
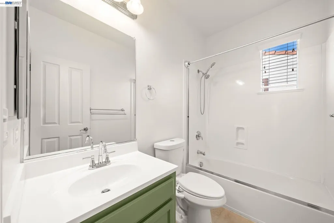
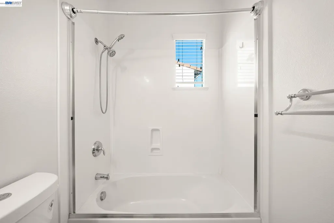
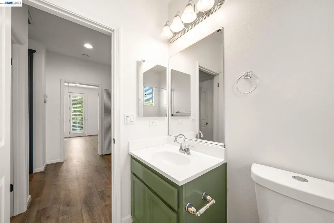
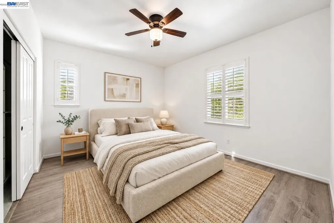
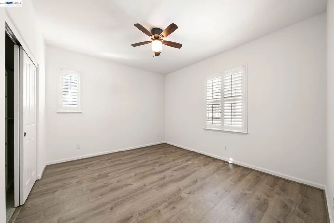
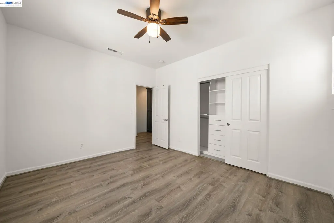
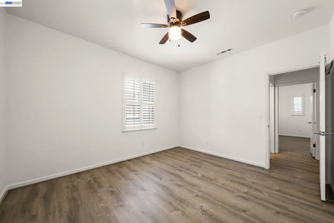
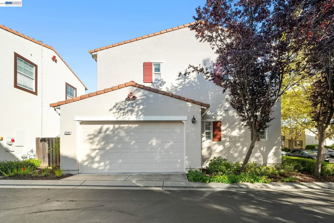
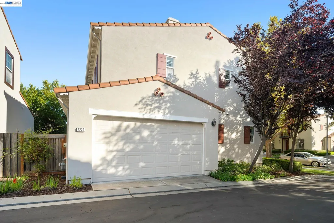
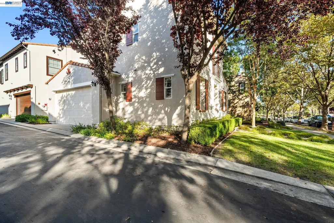
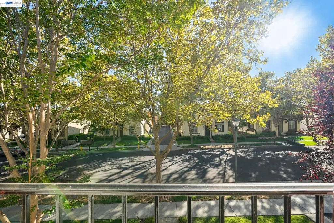
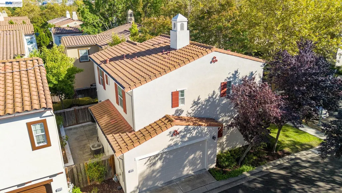
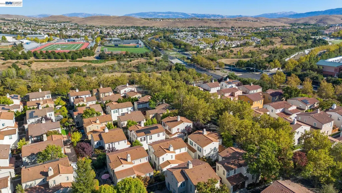
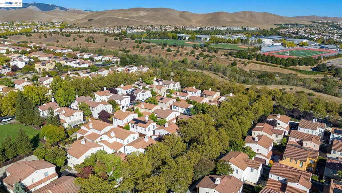
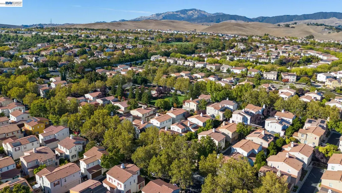
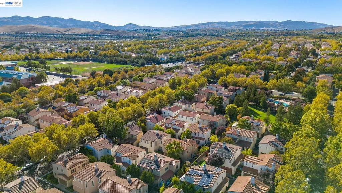
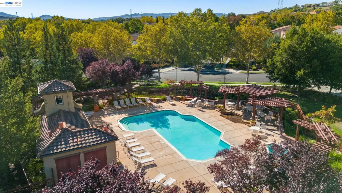
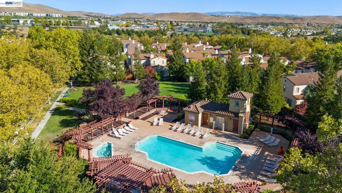
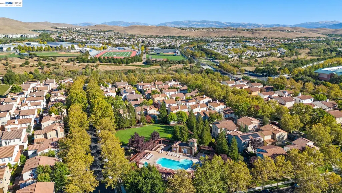
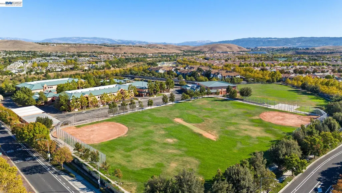
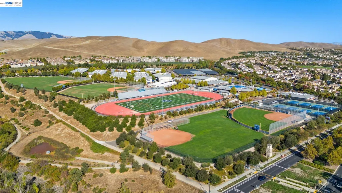
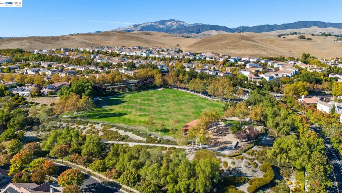
Beautifully updated home in San Ramon's highly sought-after Gale Ranch community, just steps to the neighborhood pool and close to top-rated schools (DVHS & Gale Ranch Middle School). This move-in ready home blends thoughtful upgrades with the Gale Ranch lifestyle - parks, trails and convenient amenities all within reach. Modern living updates include LVP flooring throughout, ceiling fans throughout for year-round comfort, plantation shutters, new water heater, whole-home water softener, EV Charger in Garage & additional storage. Dining Room with arched doorway and recessed lights. Living Room with gas fireplace, arched doorway, recessed lights & ceiling fan. Updated Kitchen features designer painted cabinetry, black granite countertops, tiled backsplash, island with breakfast bar seating, stainless steel 5-burner gas range, dishwasher, and microwave, and reverse osmosis water filtration system. Thoughtfully updated bathrooms with new sinks, new faucets, and new toilets. Primary Suite has ceiling fan, recessed lights, French door with Juliet Balcony overlooking the front landscaped yard, arched doorway and updated bathroom with dual sinks, shower with glass door and bench, and walk-in closet with closet organizers. Two secondary bedrooms have ceiling fans and closet organizers. Remodeled backyard offers a low-maintenance setting that's ideal for morning coffee, weekend gatherings, or simply unwinding at the end of the day. Beyond the home you'll find convenient shopping at the Plaza of Gale Ranch with Safeway, restaurants, gas station and banking. Enjoy neighborhood parks like Monarch Park and Valley View Park and neighborhood trails like Monarch LP Trail or Monarch Ridge Trail. Easy Access to City Center Bishop Ranch, Target, and Whole Foods. Nearby golfing at the Bridges Golf Club and Canyon Lakes Golf Course. Access to 580 Freeway or 680 Freeway via Bollinger Canyon Rd. With its extensive recent updates, functional floor plan and private outdoor space, and coveted Gale Ranch setting, this home perfectly blends modern comfort, convenience and San Ramon lifestyle. Come and see why this special home is ready to welcome you home! NOTE: Living Room, Dining Room and 2 Bedrooms Have Been Virtually Staged.
| Price History | |
|---|---|
| 9/15/2026 | Listed $1,299,000 |
General Features
| Living Area | 1606 |
|---|---|
| Sewer | Public Sewer |
| Heating | Forced Air |
| Cooling | Ceiling Fan(s),Central Air |
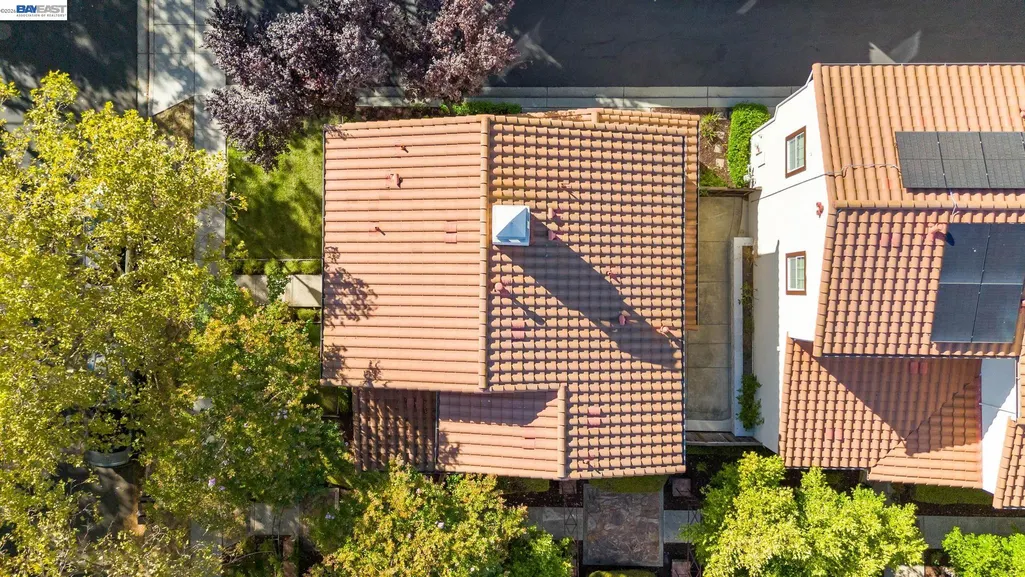
| Roof | Tile |
| Appliances | Dishwasher,Gas Range,Microwave,Oven,Free-Standing Range,Water Filter System,Gas Water Heater,Water Softener |
| HOA Fee | 163 |
| Garage Spaces | 2 |
| Association Fee Includes | Common Area Maint,Management Fee,Reserves |
| Architectural Style | Contemporary |
| Pool Features | In Ground,Community |
| Construction Materials | Stucco |
| Year Built | 2008 |
| Electric | No Solar |
| View | Park/Greenbelt |
| Stories Count | 2 |
| Levels | Two Story |
| Property Subtype | Detached |
| Assoc Fee Paid Per | Monthly |
| County | Contra Costa |
| New Construction | false |
| Property Type | Residential |
| Association Amenities | Greenbelt,Pool |
| HOA | true |
| Subdivision Name | Gale Ranch |
| Garage Y/N | true |
| Total Rooms | 6 |
| Full Baths | 2 |
| Status | New |
| Directions | Bollinger Canyon Rd / Blueheart Way / Maidenhair Way |
| City | San Ramon |
| Association Name | GALE RANCH |
| High School District | San Ramon Valley (925) 552-5500 |
| MLS Area | Listing |
| Lot Size Square Feet | 3818 |
| Property Condition | Existing |
| Builder Name | Shapell |
| Standard Status | Active |
| Elementary School District | San Ramon Valley (925) 552-5500 |
Interior Features
| Interior Amenities | Formal Dining Room,Breakfast Bar,Pantry,Updated Kitchen |
|---|---|
| Flooring | Tile,Vinyl,Carpet |
| Total Fireplaces | 1 |
| Fireplace Features | Gas,Living Room |
| Air Conditioning Y/N | true |
| Heating Y/N | true |
| Window Features | Window Coverings |
| Fireplace Y/N | true |
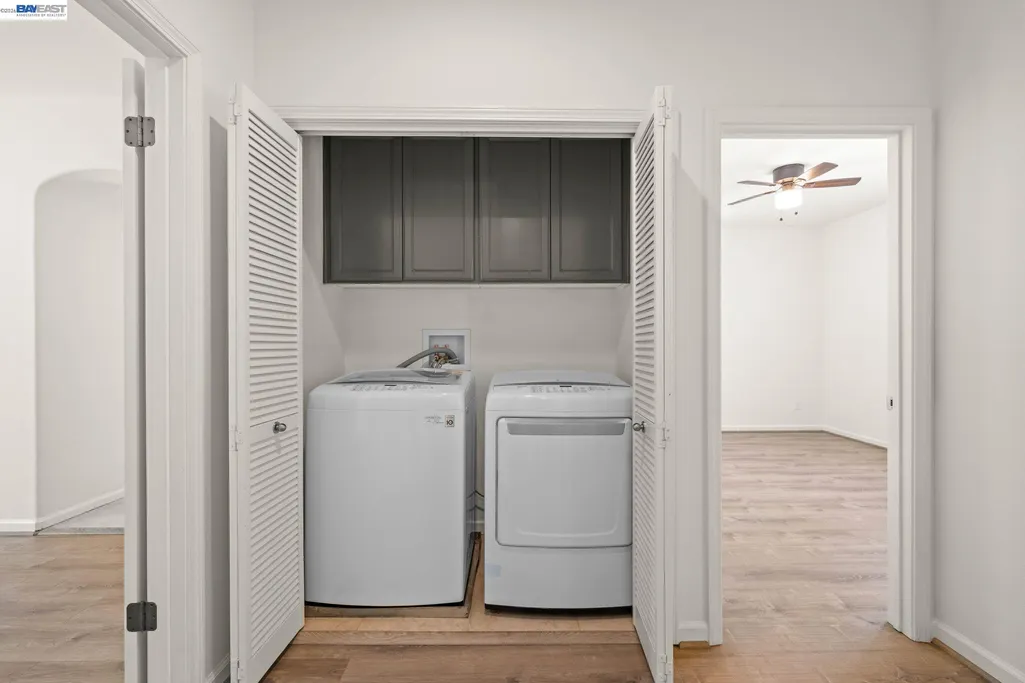
| Laundry Features | Dryer,Laundry Closet,Washer,Cabinets |
| Total Bedrooms | 3 |
| Kitchen Features | Breakfast Bar,Stone Counters,Dishwasher,Gas Range/Cooktop,Kitchen Island,Microwave,Oven Built-in,Pantry,Range/Oven Free Standing,Updated Kitchen |
| Total Baths | 3 |
| 1/2 Baths | 1 |
Exterior Features
| Model | Plan 1 |
|---|---|
| Exterior Amenities | Back Yard |
| Fencing | Fenced |
| Parking Features | Attached,Int Access From Garage,Garage Door Opener |
| Lot Features | Rectangular Lot,Zero Lot Line |
| Water Source | Public |
| Lot Size Area | 3920.4 |
| Building Area Total | 1606 |
| Lot Size Acres | 0.09 |
Amenities
- Foreclosure
- Views
- Short Sale
- New Construction
- Adult 55+
- Lease To Own
- No HOA Fees
- Furnished
- Primary On Main
- Air Conditioning
- Seller Finance
- Green
- Fixer Upper
- Horse
- Golf
- Fireplace
- Deck
- Garage
- Basement
- Pool
Property vs Single Family Average in 94582
Price
Year Built
 Last updated: September 15, 2026 10:17 PM UTC Property Information © 2026
  All measurements and all calculations of area are approximate. Information provided by Seller/Other sources, not verified by Broker. All interested persons should independently verify accuracy of information. Provided properties may or may not be listed by the office/agent presenting the information. Data maintained by MetroList© may not reflect all real estate activity in the market.
All real estate content on this site is subject to the Federal Fair Housing Act of 1968, as amended, which makes it illegal to advertise any preference, limitation or discrimination because of race, color, religion, sex, handicap, family status or national origin or an intention to make any such preference, limitation or discrimination.
MetroList CA data last updated: September 15, 2026 10:10 PM UTC
All measurements and all calculations of area are approximate. Information provided by Seller/Other sources, not verified by Broker. All interested persons should independently verify accuracy of information. Provided properties may or may not be listed by the office/agent presenting the information. Data maintained by MetroList© may not reflect all real estate activity in the market.
All real estate content on this site is subject to the Federal Fair Housing Act of 1968, as amended, which makes it illegal to advertise any preference, limitation or discrimination because of race, color, religion, sex, handicap, family status or national origin or an intention to make any such preference, limitation or discrimination.
MetroList CA data last updated: September 15, 2026 10:10 PM UTC  Bay East ©2026. CCAR ©2026. bridgeMLS ©2026. Information Deemed Reliable But Not Guaranteed. This information is being provided by the Bay East MLS, or CCAR MLS, or bridgeMLS. The listings presented here may or may not be listed by the Broker/Agent operating this website. This information is intended for the personal use of consumers and may not be used for any purpose other than to identify prospective properties consumers may be interested in purchasing. Data last updated at September
